
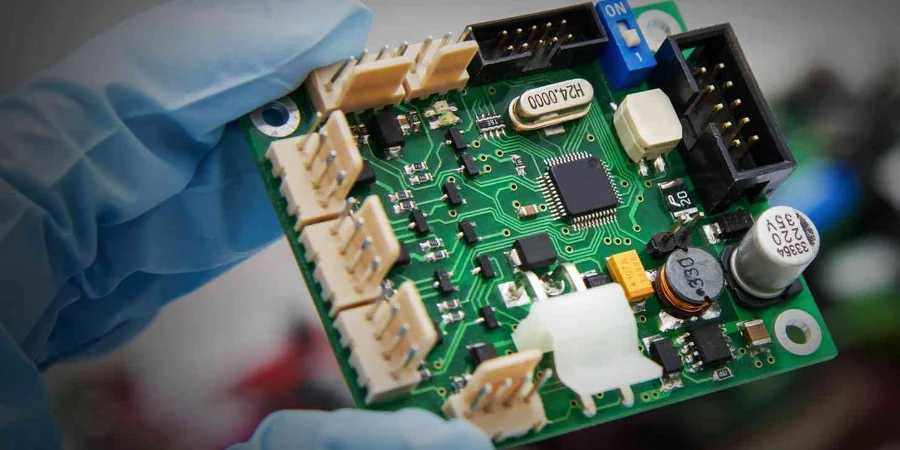
HILPCB offers first-article PCB/PCBA inspection based on customer drawings, BOMs, agreed acceptance criteria and the intended production process. Flying probe, AOI and AXI address different defect classes and cannot, on their own, certify a production line or all aspects of product performance.
The inspection plan may cover material records, dimensional checks, bare-board electrical continuity and assembly workmanship. Process capability indices require additional representative observations from a stable production process and are not established from a single first article.
Advanced FAI Testing Technologies and Methodologies
First-article inspection combines methods selected for the actual PCB and PCBA. Record the equipment, sample identification, acceptance limits, measured results and any deviations for each agreed characteristic.
Core Inspection Technologies:
- Flying Probe Testing: Used primarily for accessible electrical continuity and isolation checks on bare boards, without a dedicated test fixture. High-frequency impedance or RF performance requires separate calibrated equipment and suitable test coupons.
- Automated Optical Inspection (AOI): High-resolution imaging systems with machine vision algorithms detect component placement errors, polarity issues, and visible assembly defects; solder-paste volume is normally evaluated with dedicated solder paste inspection (SPI).
- Automated X-ray Inspection (AXI): Evaluates hidden solder joints on assembled PCBAs, including BGA joint geometry and certain void indications. Bare-board inner-layer defects require separate inspection and qualification methods.
- Precision Measurement Systems: Dimensional measurements are compared with the fabrication drawing and agreed tolerances. A coordinate measuring machine does not establish Cp/Cpk from a single part.
Materials and Process Validation:
Review the specified laminate/construction, surface finish and component identities against purchase and manufacturing records. Analytical testing, dielectric measurements or thermal characterization may be needed for an agreed qualification plan; they are not automatic checks on every first article. For Rogers PCB or ceramic PCB work, identify the exact grade, construction, required evidence and responsible test provider.
For an assembled first article, review the stencil/printing process, component placement and measured reflow profile where required. Record process settings and deviations for the production handoff; establish statistical limits separately using representative process observations.
Statistical Process Control and Quality Analysis
An FAI establishes whether the initial articles meet specified requirements. Statistical process control, Cp/Cpk and measurement-system studies are separate activities requiring appropriate datasets and qualified measurement methods.
Process Capability Assessment:
With a representative dataset from a stable process and a suitable statistical model, evaluation can estimate capability indices (Cp, Cpk) for critical characteristics including dimensional tolerances, electrical parameters, and assembly quality metrics. Measurement system analysis (MSA) assesses whether the measurement method is suitable for the characteristic and tolerance. Gauge R&R estimates repeatability and reproducibility; bias, resolution, stability and calibration require their own consideration.
Ongoing production control charts require sufficient stable-process data to establish meaningful limits. A first-article report can identify which characteristics to monitor but cannot supply valid control limits from a single observation.
Electrical Performance Validation:
For bare boards, flying-probe testing normally addresses specified continuity and isolation checks. Functional verification of an assembled PCBA and high-speed SI checks such as eye diagrams, jitter or S-parameters require the applicable design-specific instruments and test setup.
Select optical, X-ray and any mechanical tests for the required defect classes. Establish acceptance criteria from the applicable drawing, standard and customer agreement before inspection; statistical analysis does not define which defects are acceptable.

Digital Documentation and Customer Approval Process
A usable first-article record ties each required characteristic to the released drawing/BOM revision, sample identity, measurement method, acceptance limit, actual result and disposition. Include photographs or supporting records where they resolve an inspection question; the format follows the customer and applicable quality requirements.
Comprehensive Inspection Reports:
The FAI package can include dimensions, material records, photographs, electrical test results and deviations. Include capability studies only when supported by enough production data, and preserve the applicable revision, lot and measurement traceability.
Flexible Approval Options:
Agree the approval method and release authority with HILPCB before the build. Depending on the project, the package may use:
Option 1: Document review using photographs, inspection reports and measured data through an agreed exchange channel. Photographs support the report but cannot establish characteristics they do not show.
Option 2: Physical samples for customer or external testing when required characteristics cannot be accepted from the report alone.
Record open deviations, required corrective actions and who authorizes production release. If work proceeds before customer approval, agree the at-risk quantity and responsibility explicitly. Changes to design, materials, process or site may require renewed inspection under the applicable contract.
Inspection Resources and Production Handoff
HILPCB can provide CMM/dimensional inspection, AOI, AXI and electrical-test resources for an agreed FAI, with quality-engineer analysis, process optimization, MES/lot-traceability and SPC support. Customized digital or physical-sample approval, expedited FAI where available, and handoff into turnkey or SMT assembly can be scoped to the drawing and acceptance plan. A first article does not by itself establish stable-process Cp/Cpk or MSA results.
Select inspection resources for the actual construction, from single-double layer PCB to rigid-flex PCB. Request the equipment/method, coverage, sampling plan and report needed for each critical characteristic; a generic service description does not establish that every instrument or analytical test is available on site.
Quality evidence and traceability: Verify any applicable quality-system certificate against its current site and scope. Agree the lot/revision identifiers, calibration records, process records and data retention needed for the order. Confirm whether records are manual or system-generated rather than assuming MES integration or an expedited inspection schedule.
Use the returned records to make a release decision for the identified revision and sample set:
| Finding in the FAI package | Recommended disposition | Record needed to close the decision |
|---|---|---|
| Required characteristics meet their limits and supporting records are complete | Submit the agreed scope to the named release authority for approval | Approved revision, sample/lot identity, inspection scope and signed release |
| A result exceeds its limit, or required evidence is missing | Hold the affected scope; assign the correction or missing check before release | Issue owner, affected characteristic, corrective action and repeat-inspection result |
| A deviation is proposed for acceptance | Refer it to the authority permitted to accept that deviation | Written concession identifying the requirement, affected quantity/revision and any conditions or expiry |
Integrated manufacturing solutions: For turnkey assembly or SMT assembly, define component sourcing, programming, inspection and functional-test responsibilities alongside the FAI package. First-article approval releases the agreed scope; ongoing production still needs its specified monitoring and acceptance checks.